Save
Ask
Tour
Hide
Share
$365,000
23 Days On Site

1906 HARSTON TRAIL
THE VILLAGES, FL 32162

For Sale|Single Family Residence|Active
3
Beds
2
Total Baths
2
Full Baths
1,488
SqFt
$245
/SqFt
2009
Built
Subdivision:
THE VILLAGES
County:
Sumter
Call Now: 352-408-9904
Is this the listing for you? We can help make it yours.
352-408-9904
Upcoming Open Houses
Sat, Sep 5, 12:00 PM - 2:00 PM
1906 HARSTON TRAIL1906 HARSTON TRAIL1906 HARSTON TRAIL1906 HARSTON TRAIL
Save
Ask
Tour
Hide
Share

Mortgage Calculator

Monthly Payment (Est.)

$1,665
Calculator powered by Showcase IDX, a Constellation1 Company. Copyright ©2026 Information is deemed reliable but not guaranteed.

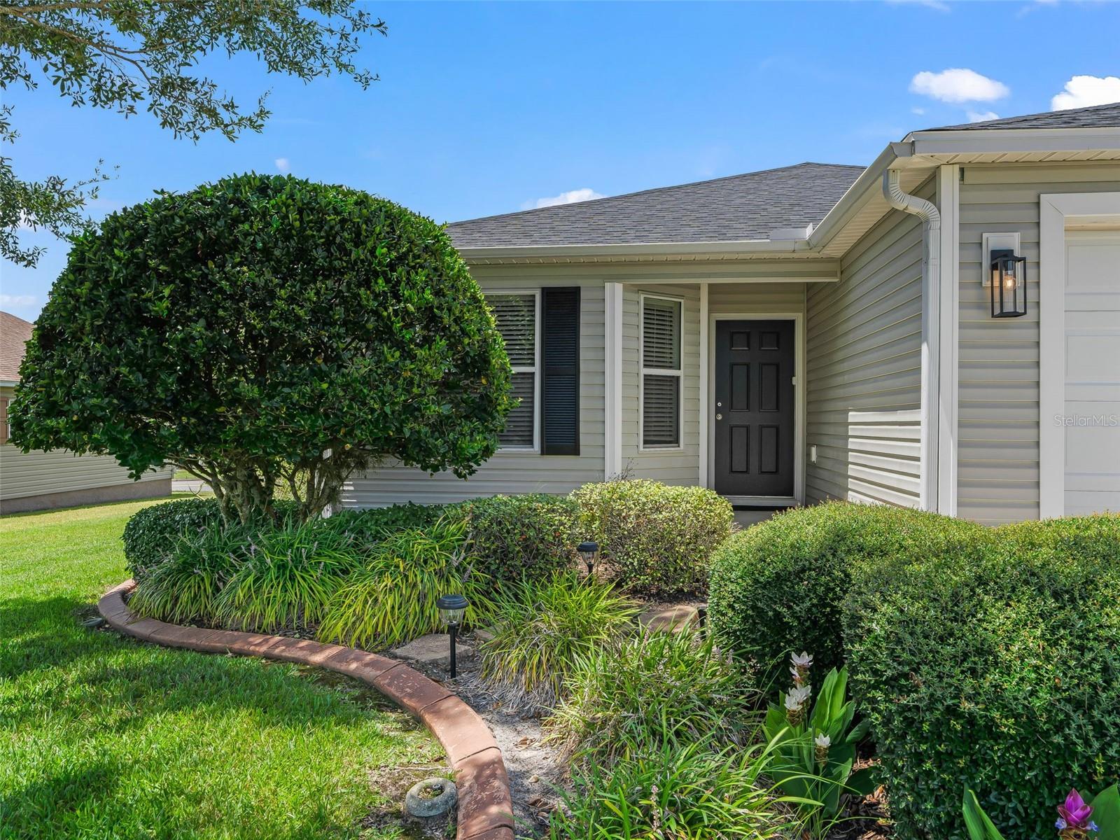
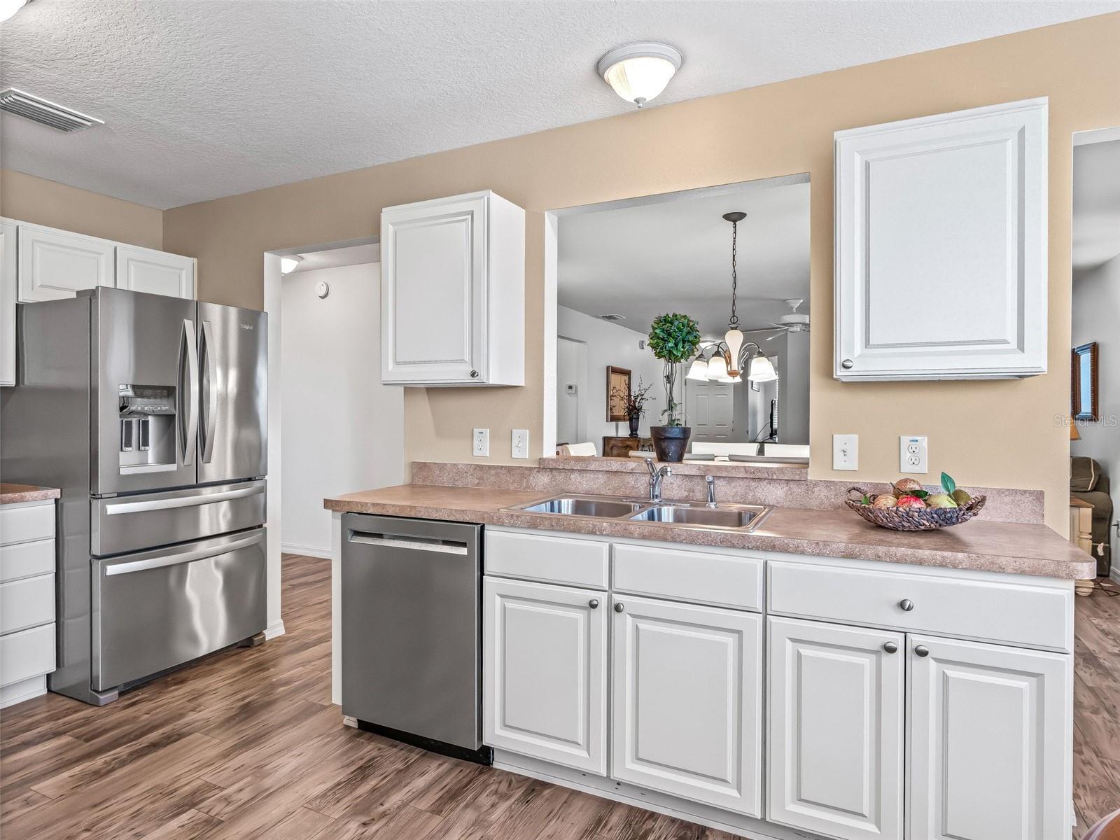
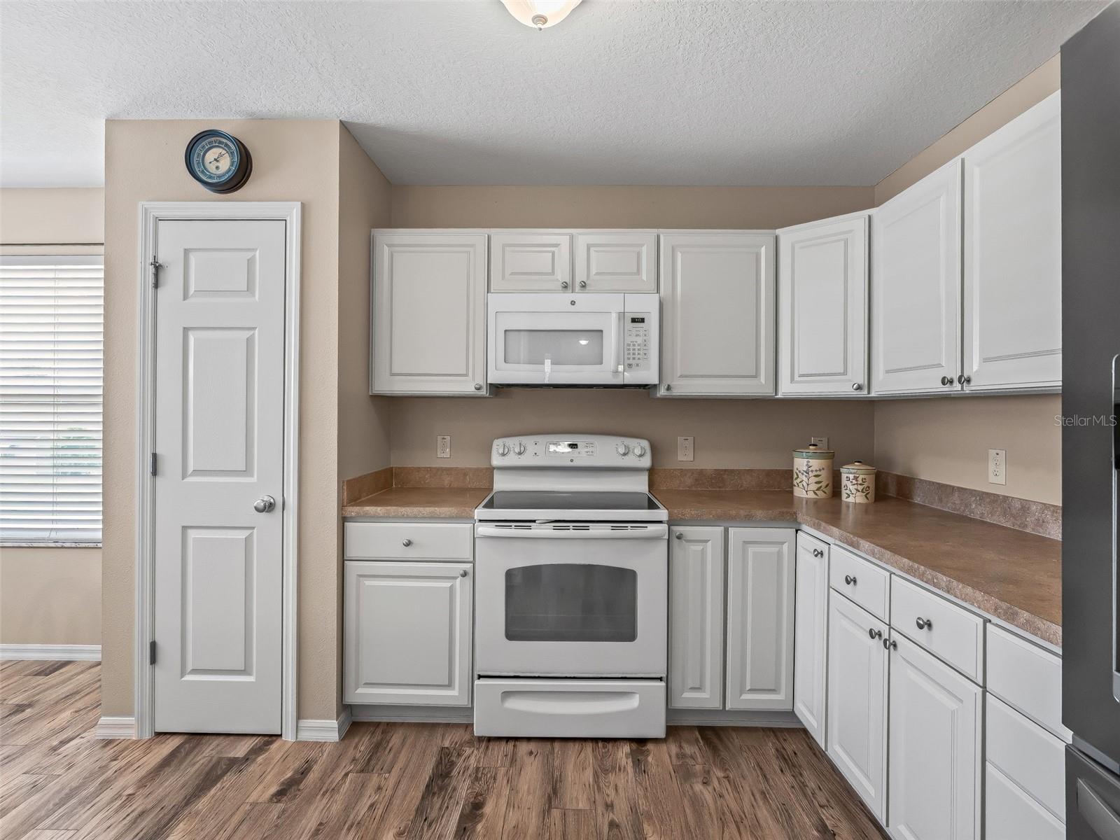
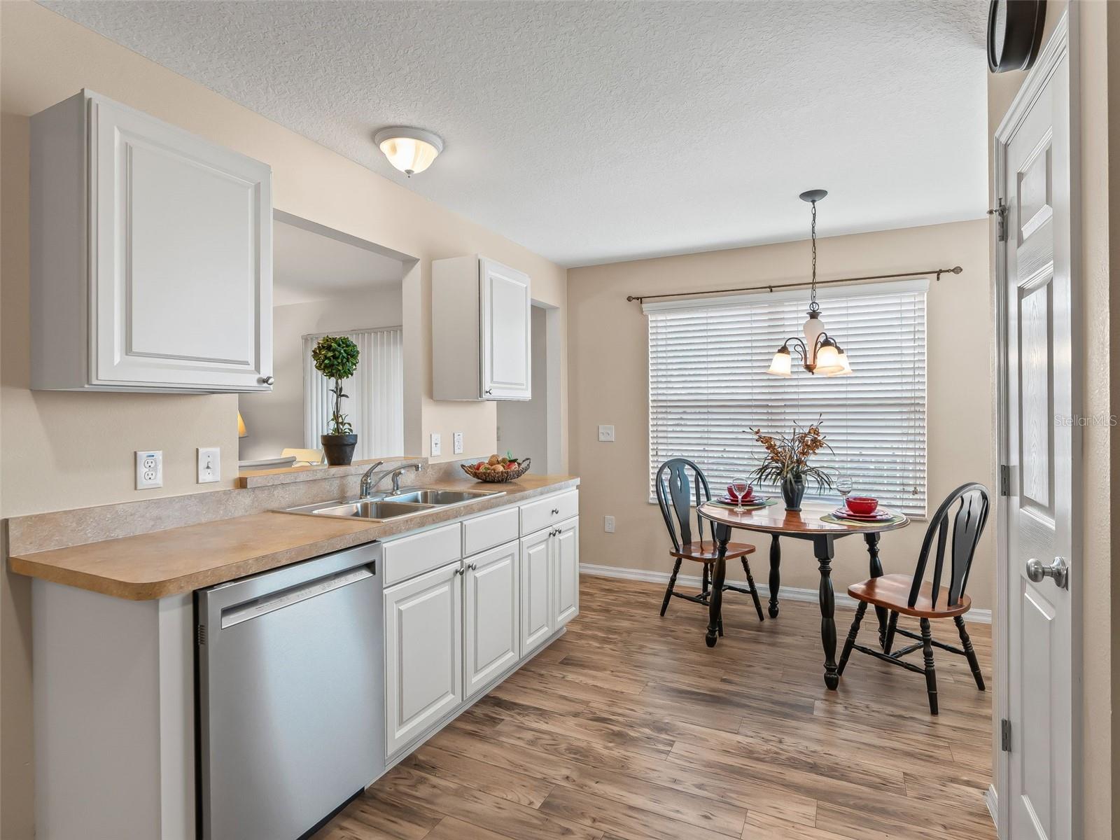
TURNKEY HOME 2026 ROOF & HVAC! Welcome to this At Ease model located in the Village of Amelia, in the heart of The Villages and ideally situated between CR 466 and CR 466A, just east of Lake Sumter Landing. Offered TURNKEY, this home makes settling into The Villages lifestyle easy! Enjoy added privacy with NO HOMES DIRECTLY BEHIND, plus convenient access to Lake Sumter Landing Market Square, Colony Plaza, recreation centers, and numerous championship and executive golf courses. Major updates include a NEW ROOF (2026), NEW HVAC (2026), and a hot water heater (2017). Whether you're looking for a full-time residence or a Florida getaway, this home puts shopping, dining, recreation, golf, and entertainment just minutes away. Let's get you Living the Dream in The Villages! Schedule your private showing today!

Save
Ask
Tour
Hide
Share
Listing Snapshot
Price 
$365,000
Days On Site 
23 Days
Bedrooms 
3
Inside Area (SqFt) 
1,488 sqft
Total Baths 
2
Full Baths 
2
Partial Baths 
N/A
Lot Size 
0.16 Acres
Year Built 
2009
MLS® Number 
G5116437
Status 
Active
Property Tax 
$2,789
HOA/Condo/Coop Fees 
N/A
Sq Ft Source 
Public Records
Friends & Family
Recent Activity
4 days agoListing updated with changes from the MLS®
4 days agoPrice changed to $365,000
3 weeks agoStatus changed to Active
3 weeks agoListing first seen on site
General Features
Acres 
0.16
Attached Garage 
Yes
Direction Faces 
East
Foundation 
Slab
Garage 
Yes
Garage Spaces 
2
Levels 
One
Parking 
Attached
Pets 
Dogs OK
Property Sub Type 
Single Family Residence
Sewer 
Public Sewer
SqFt Total 
2079
Style 
Cottage
Utilities 
Cable AvailableCable ConnectedElectricity ConnectedSewer Connected
Water Source 
Public
Zoning 
R
Interior Features
Appliances 
DishwasherDisposalDryerElectric Water HeaterMicrowaveRangeRefrigeratorWasher
Cooling 
Central Air
Flooring 
Laminate
Heating 
Heat Pump
Laundry Features 
Inside
Balcony/Porch/Lanai 
Dimensions - 9x12Level - First
Bedroom 2 
Dimensions - 11x12Level - First
Bedroom 3 
Dimensions - 10x12Level - First
Dining Room 
Dimensions - 8x15Level - First
Kitchen 
Dimensions - 10x15Level - First
Living Room 
Dimensions - 15x15Level - First
Master Bedroom 
Dimensions - 11x17Level - First
Save
Ask
Tour
Hide
Share
Exterior Features
Construction Details 
Vinyl SidingFrame
Lot Features 
Near Golf Course
Patio And Porch 
CoveredScreened
Roof 
Shingle
Community Features
Community Features 
GatedGolf
Financing Terms Available 
CashConventionalFHAVA Loan
MLS Area 
32162 - Lady Lake/The Villages
Roads 
Asphalt
Senior Community 
Yes
Township 
18S
Listing courtesy of RE/MAX PREMIER REALTY (352) 446-4553


Listing information is provided by Participants of the Stellar MLS. IDX information is provided exclusively for personal, non-commercial use, and may not be used for any purpose other than to identify prospective properties consumers may be interested in purchasing. Information is deemed reliable but not guaranteed. Properties displayed may be listed or sold by various participants in the MLS Copyright 2026, Stellar MLS.
Last checked: 2026-09-05 05:56 AM EDT

Neighborhood & Commute
Source: Walkscore
Disclosure: Community information and market data powered by Constellation Data Labs. Information is deemed reliable but not guaranteed.
Save
Ask
Tour
Hide
Share